 New Listing
1083 Melton Drive,Mississauga, ON L4Y 1L3
Mississauga, ON L4Y 1L3

Description
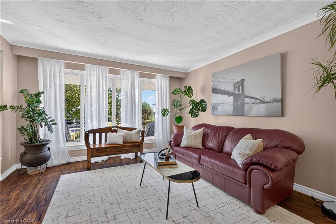
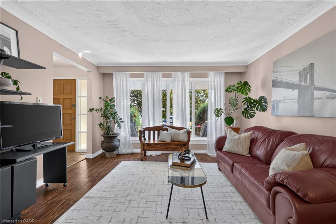
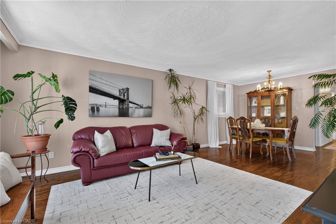
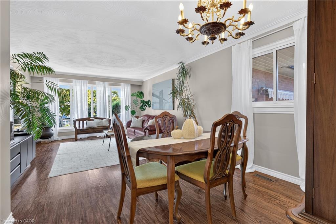
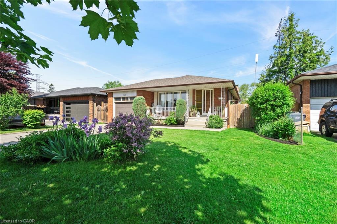
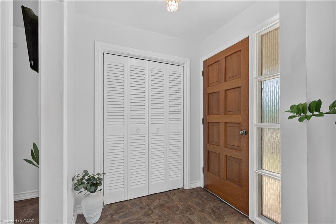
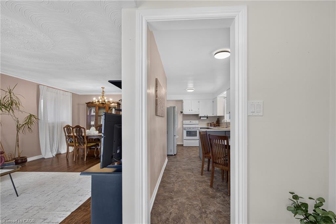
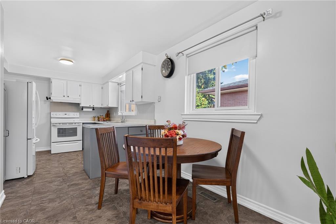
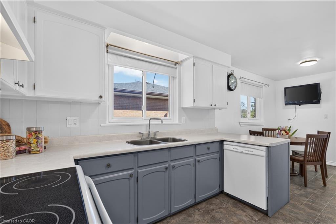
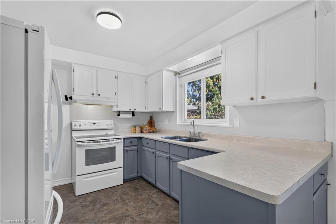
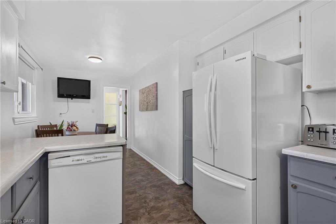
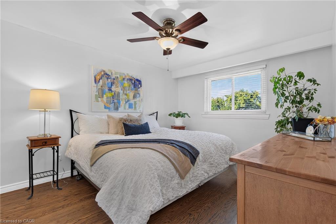
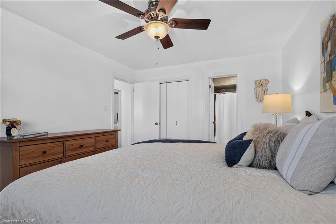
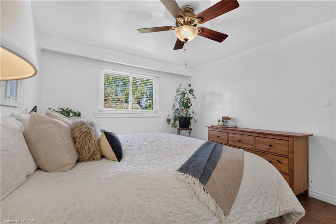
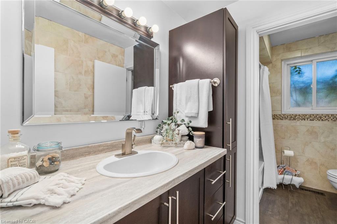
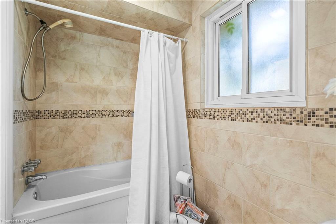
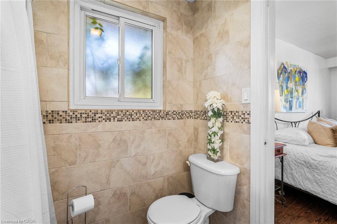
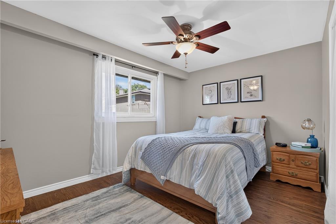
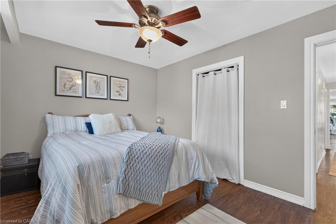
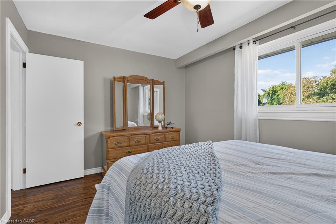
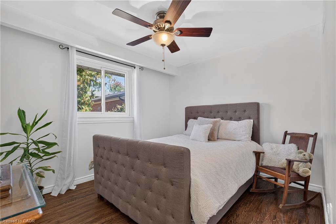
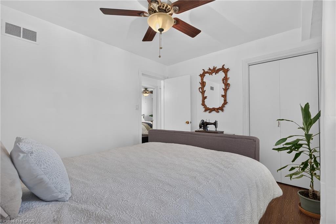
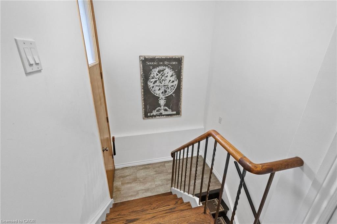
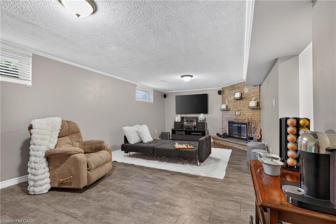
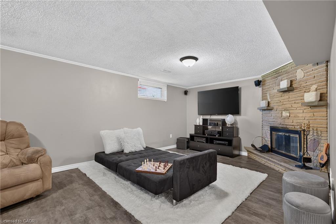
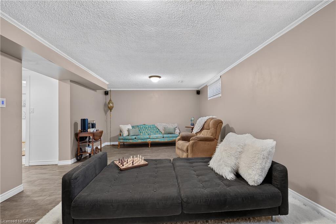
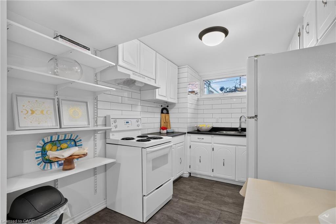
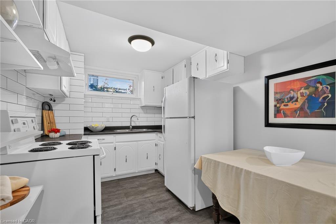
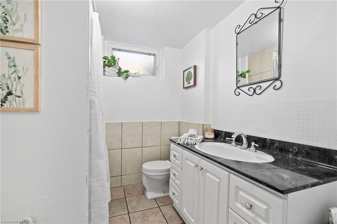
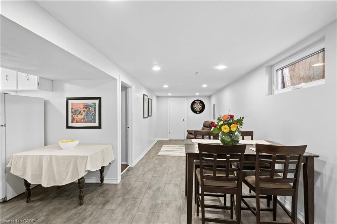
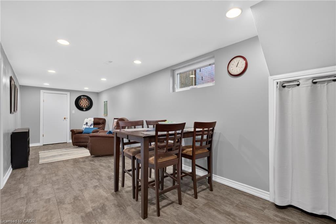
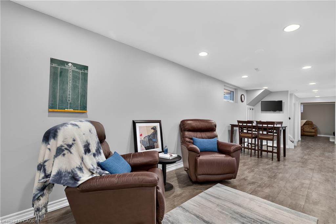
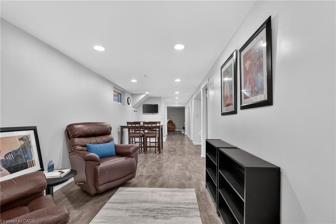
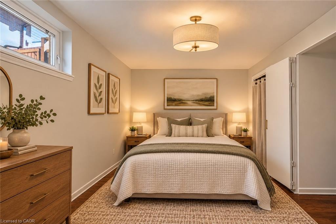
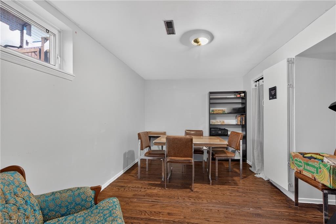
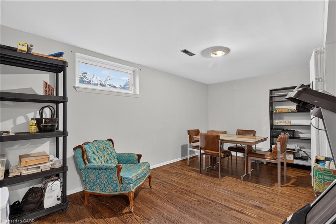
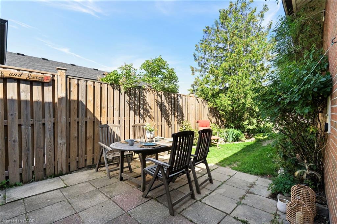
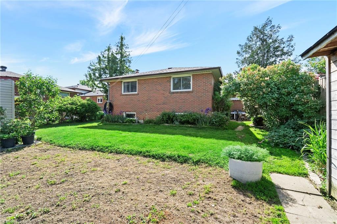
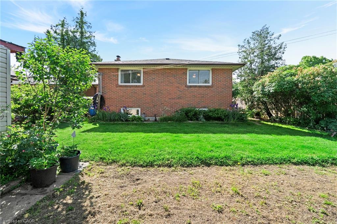
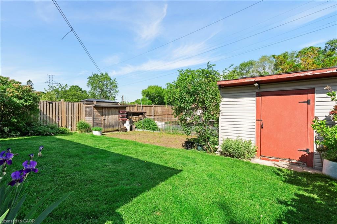
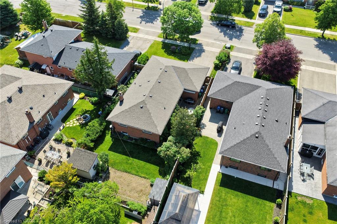
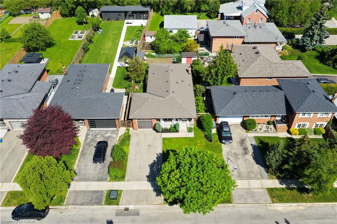
If you need room for two generations under one roof, or you want a solid Lakeview bungalow on a 50' x 125' lot to make your own, 1083 Melton Drive gives you plenty to work with. Hardwood floors run across the main floor. The living room has a large south-facing window that brings in light through the middle of the day. The eat-in kitchen is its own room, with 2 windows and space for a breakfast table. Since it's separate, the pots and noise stay out of the dining room when you're hosting. There are 3 bedrooms on the main floor, and the primary shares a renovated 3-piece semi-ensuite with a separate water closet. Downstairs works almost as its own home, with access via side entrance, complete with a 2nd kitchen, a 3-piece bath, a fourth bedroom, a family room with a wood-burning fireplace, potential for in-law suite or multi-generational living. Out back, the garden took decades to grow: a rose bush planted the year the house was built, mature plantings for shade and privacy, and a vegetable bed that has produced for years. A built-in garage and a private double driveway give you parking for 5. Minutes from Sherway Gardens, excellent schools, hospitals, the QEW, GO train and the waterfront trails are all a short drive away. Roof & chimney replaced in 2024.
Details
| MLS # | 40875097 |
|---|---|
| Listing Type | For Sale |
| Style | House |
| Sub-Type | Resale |
| Status | Active |
| Year | 1970 |
| Days On Site | 1 |
| Listing Provided By | Re/Max Realty Enterprises Inc | Melissa Vargas |
Features
| Bed(s) | 4 |
|---|---|
| Bath(s) | 2 Total |
| SQ Feet | 1,335 |
| Garage | 1 |
| Basement | Y |
| Story(s) | 1 |
| Zoning | RL |
| Acreage | 0.14 |
Interior
| Appliances | Water Heater, Dishwasher, Dryer, Refrigerator, Stove, Washer |
|---|---|
| Rooms Total | 15 |
| Interior Features | In-law Capability |
| Cooling | Central Air |
| Cooling Yes / No | No |
| Heating | Forced Air, Natural Gas |
| Heating Yes / No | Yes |
| Fireplaces Total | 1 |
| Fireplace Features | Wood Burning |
| Window Features | Window Coverings |
| Laundry Features | Lower Level |
Exterior
| Lot Features | Urban, Ample Parking, Hospital, Park, Place of Worship, Playground Nearby, Quiet Area, Regional Mall, School Bus Route, Schools, Shopping Nearby |
|---|---|
| Construction Materials | Brick, Block |
| Roof | Asphalt Shing |
| Fencing | Full |
| Foundation Details | Concrete Block |
Parking
| Garage Spaces | 1 |
|---|---|
| Parking Features | Attached Garage, Built-In |
| Open Parking Yes / No | Yes |
| Attached Garage Yes / No | Yes |
Utilities
| Sewer | Sewer (Municipal) |
|---|
Taxes
| Tax Annual Amount | 8083.11 |
|---|
Area Information
| Province | ON |
|---|---|
| County | Peel |
| City | Mississauga |
| Postal Code | L4Y 1L3 |
| Area | MS Mississauga |
| Subarea | Lakeview |
| Community Name | Lakeview |
| School District | St. Paul Css; Cawthra Park Ss |
| Elementary School | St. Edmund Ces; Westacres Ps |
| High School | St. Paul Css; Cawthra Park Ss |
| Listing VS Median (in Lakeview) | |
Price: $1,098,000 low | high Med: $979,900 sqft: 1,335 low | high Med: 948 $ / sqft: $822 low | high Med: $1,034 On site: 1 low | high Med: 6 | |
Request a showing
Request a showing
Contact
Learn More About This Property

| Province | ON |
|---|---|
| County | Peel |
| City | Mississauga |
| Postal Code | L4Y 1L3 |
| Area | MS Mississauga |
| Subarea | Lakeview |
| Community Name | Lakeview |
| School District | St. Paul Css; Cawthra Park Ss |
| Elementary School | St. Edmund Ces; Westacres Ps |
| High School | St. Paul Css; Cawthra Park Ss |
| Listing VS Median (in Lakeview) | |
Price: $1,098,000 low | high Med: $979,900 sqft: 1,335 low | high Med: 948 $ / sqft: $822 low | high Med: $1,034 On site: 1 low | high Med: 6 | |