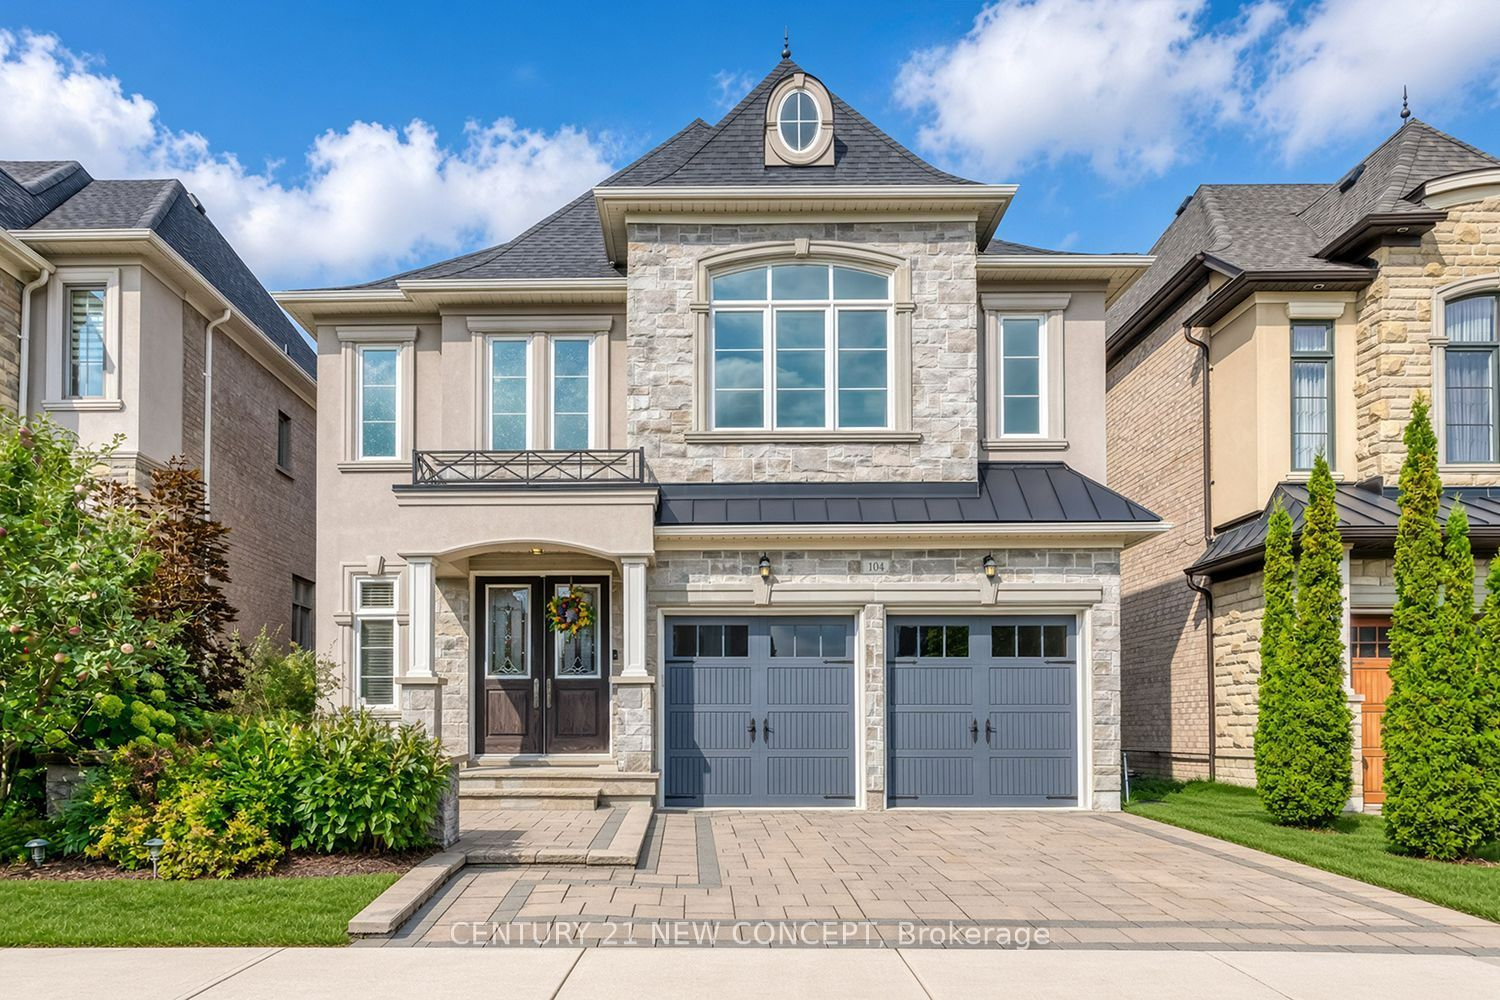
104 Burns Boulevard,King, ON L7B 0M5
King, ON L7B 0M5

Description
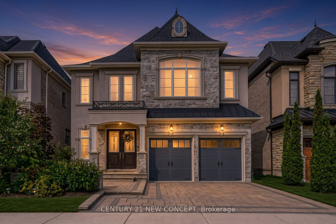
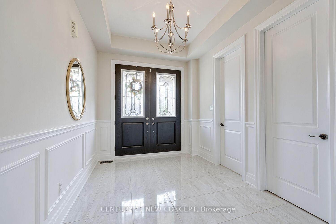
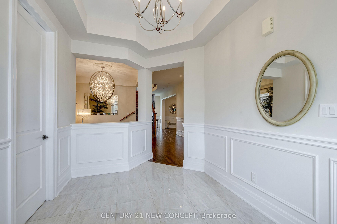
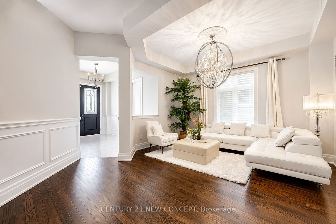
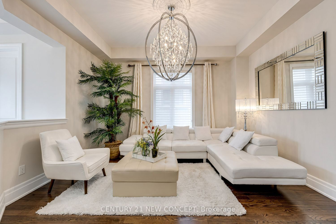
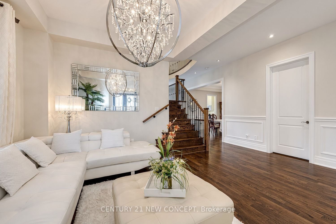
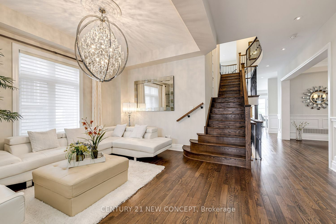
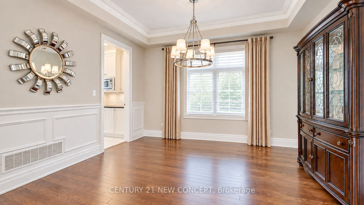
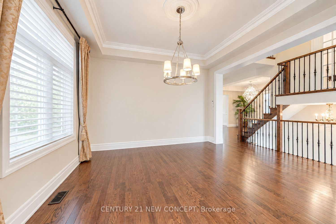
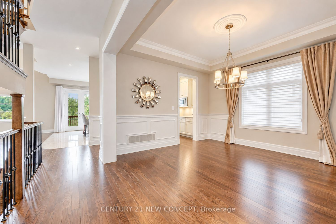
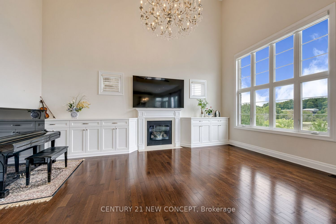
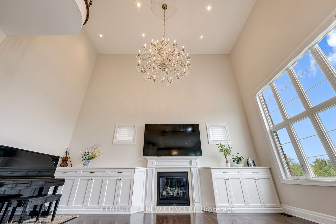
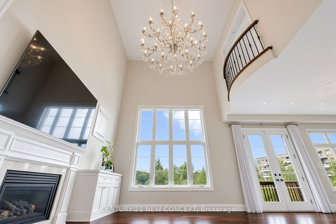
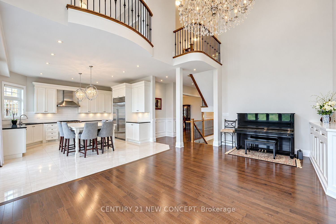
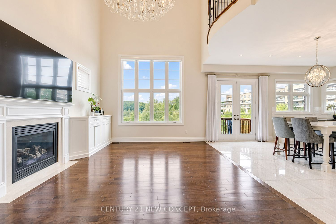
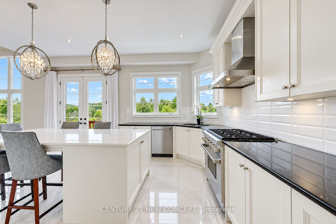
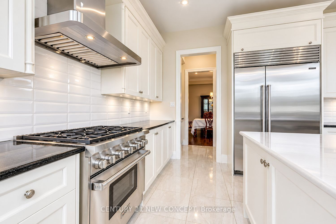
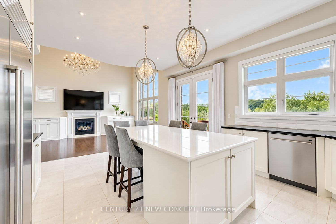
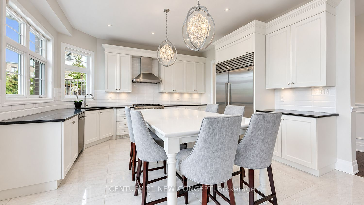
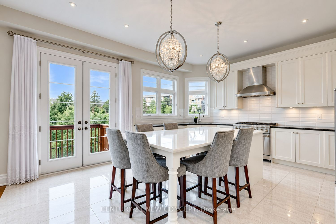
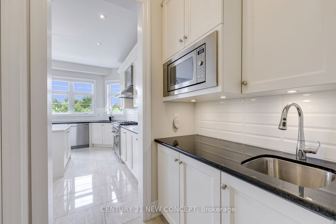
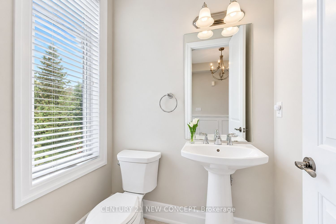
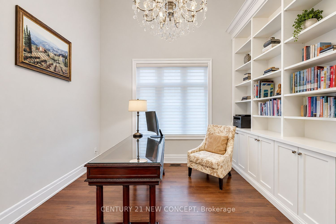
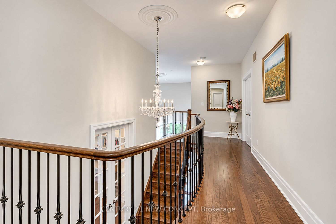
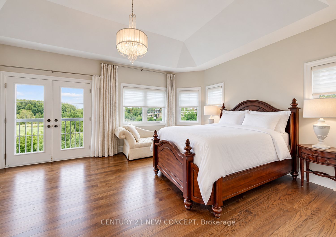
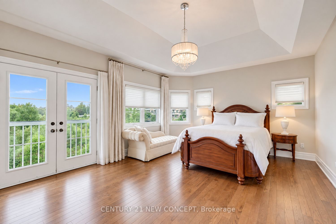
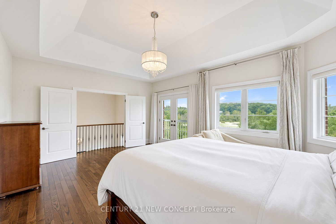
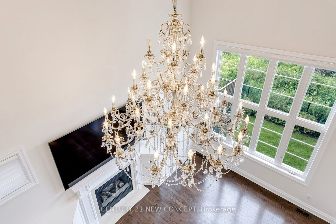
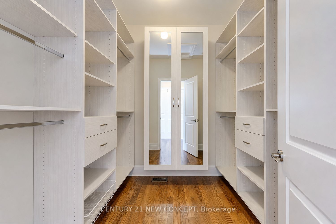
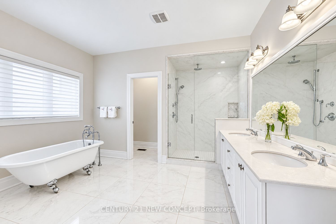
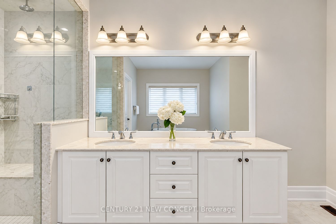
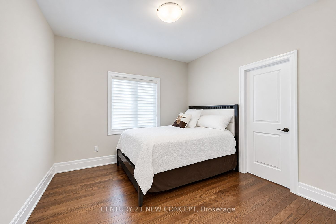
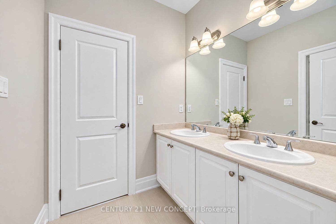
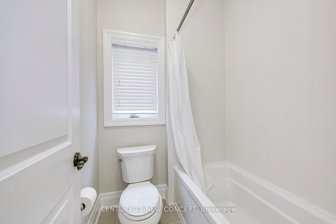
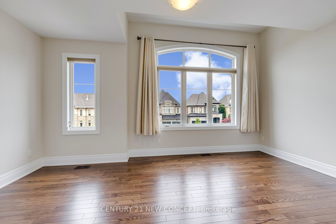
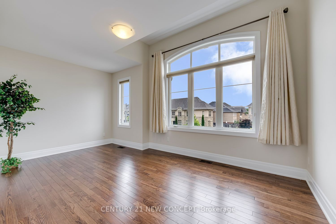
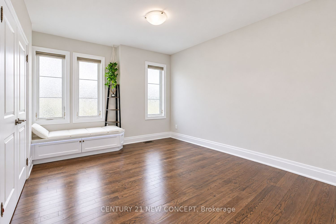
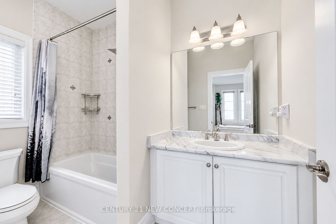
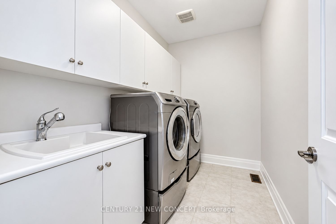
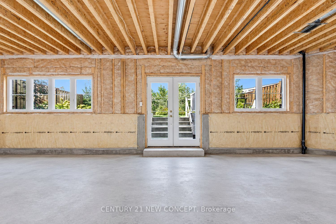
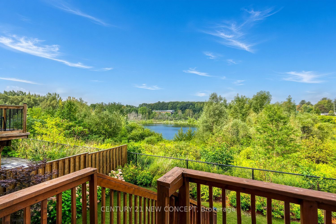
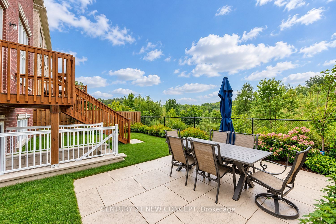
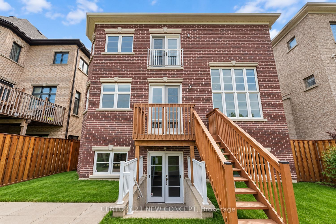
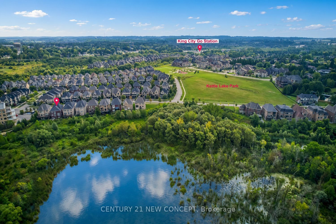
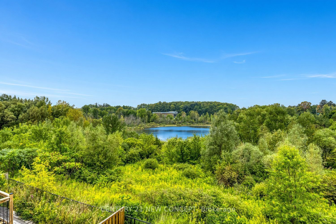
The Largest Model in the Royal Collection | 3,830 Sq. Ft. | Conservation & Pond Views. A rare offering in the heart of King City, this exceptional 3,830 sq. ft. residence (as per MPAC) backs directly onto conservation land and enjoys a breathtaking pond view. Thoughtfully designed for both grand entertaining and refined family living, this remarkable home combines scale, architectural detail, and an enviable natural setting. The impressive open-concept main floor features 10' ceilings, while the second floor offers 9' ceilings. And basement offers 9' ceilings. The dramatic family room rises to an extraordinary 19' ceiling, crowned by a statement chandelier. A magnificent library adds another sophisticated gathering space with soaring ceilings, custom built-in bookshelves, and an elegant chandelier. The gourmet kitchen is designed for both everyday living and entertaining, featuring a large centre island, Sub-Zero refrigerator, stainless steel appliances, generous pantry, and dedicated service area with sink. The spacious primary retreat showcases a coffered ceiling, Juliet balcony, and custom walk-in closets, creating an elegant and private escape. Separate living and dining rooms provide beautifully defined spaces for formal occasions. Additional features include beautiful designer chandeliers, central vacuum, a two-car garage with workshop, and a walk-out basement with oversized double doors. Outside, the fenced backyard offers a private setting with an interlocking patio and driveway. Ideally located minutes from King GO Station and Highway 400, with convenient access to schools, parks, and local amenities. A distinguished King City residence offering exceptional scale, sophisticated finishes, and a rare conservation and pond backdrop.
Details
| MLS # | N13748646 |
|---|---|
| Listing Type | For Sale |
| Style | House |
| Sub-Type | Resale |
| Status | Price Change |
| Year | 0 |
| Days On Site | 75 |
| Listing Provided By | CENTURY 21 NEW CONCEPT | N13748646 20002200 |
Features
| Bed(s) | 4 |
|---|---|
| Bath(s) | 4 |
| Garage | 2 |
| Basement | Y |
| Story(s) | 2 |
| Acreage | 0.11 |
Interior
| Interior Features | Carpet Free, Central Vacuum, Sump Pump, Water Softener |
|---|---|
| Cooling | Central Air |
| Heat Source | Gas |
| Fireplace Features | Natural Gas |
| Fireplace Yes / No | Yes |
Exterior
| Roof | Asphalt Shingle |
|---|---|
| Foundation Details | Concrete, Stone |
| Construction Materials | Brick |
Parking
| Garage Yes / No | Yes |
|---|
Utilities
| Sewer | Sewer |
|---|
Taxes
| Tax Annual Amount | 11729 |
|---|---|
| Tax Legal Description | LOT 17, PLAN 65M4342 SUBJECT TO AN EASEMENT FOR ENTRY AS IN YR1902606 SUBJECT TO AN EASEMENT FOR ENTRY AS IN YR2330800 TOWNSHIP OF KING |
| Tax Year | 2026 |
Area Information
| Province | ON |
|---|---|
| County | York |
| City | King |
| Postal Code | L7B 0M5 |
| Area | King City |
| Listing VS Median (in L7B 0M5) | |
Price: $1,999,000 low | high Med: $0 On site: 75 low | high Med: | |
Request a showing
Request a showing
Contact
Learn More About This Property

| Province | ON |
|---|---|
| County | York |
| City | King |
| Postal Code | L7B 0M5 |
| Area | King City |
| Listing VS Median (in L7B 0M5) | |
Price: $1,999,000 low | high Med: $0 On site: 75 low | high Med: | |
 | $1,599,00017 Bri WayKing, ON L7B 0M5 |