10-5006 Friesen Boulevard,Beamsville, ON L3J 0A5
Beamsville, ON L3J 0A5

Description
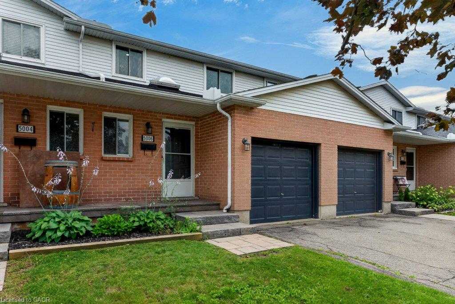
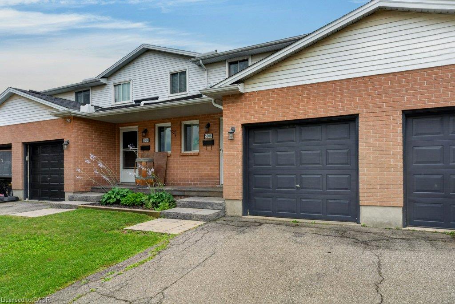
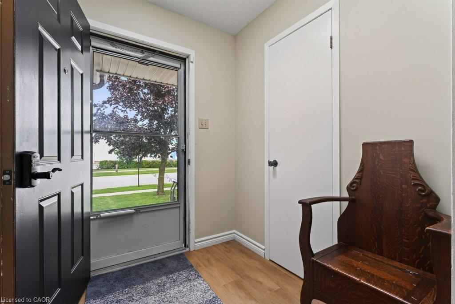
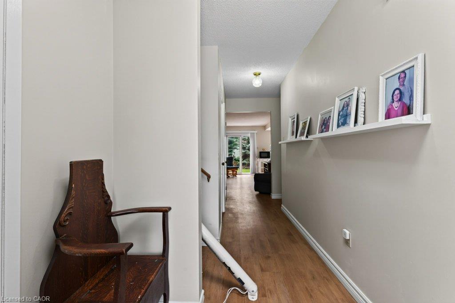
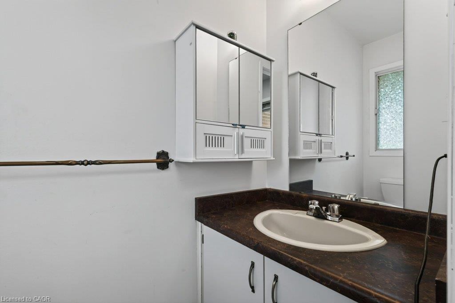
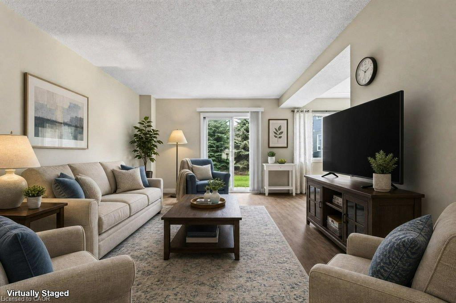
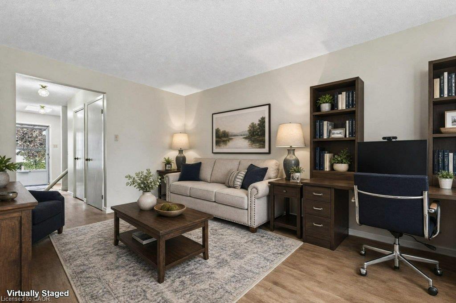
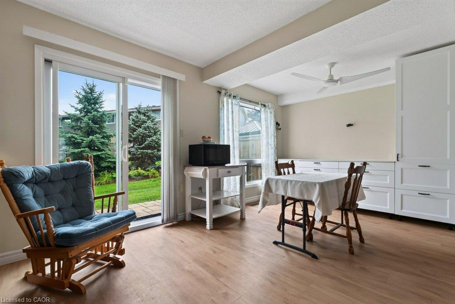
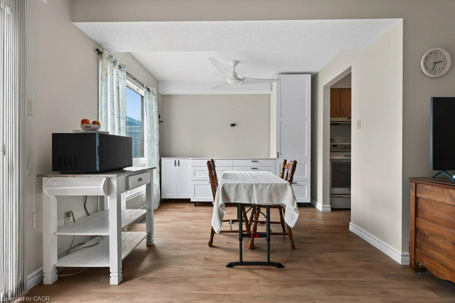
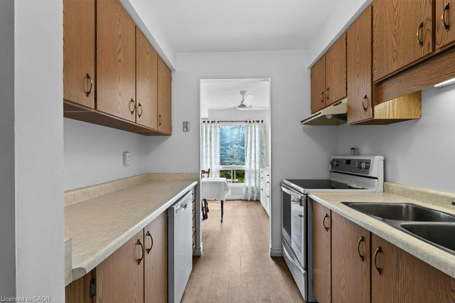
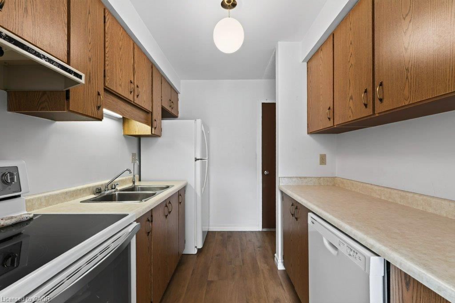
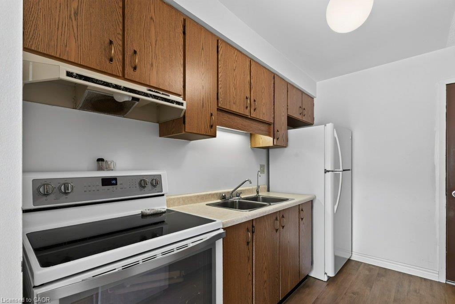
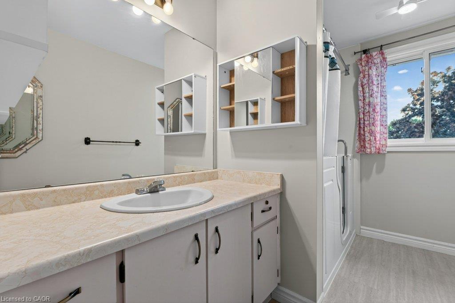
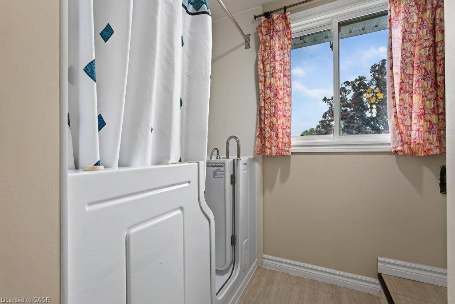
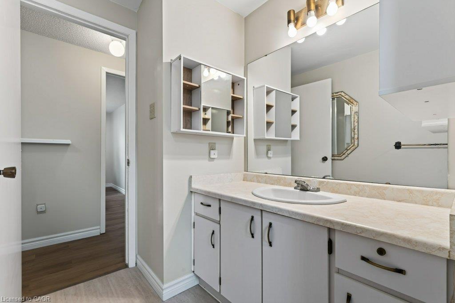
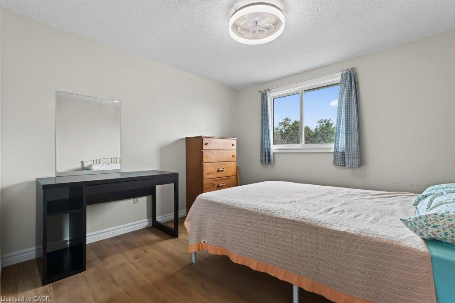
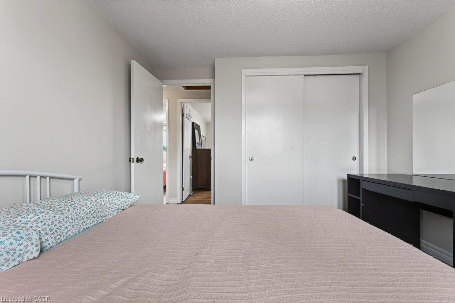
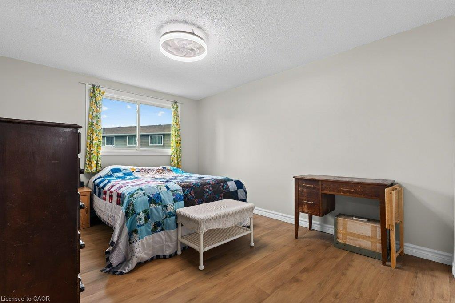
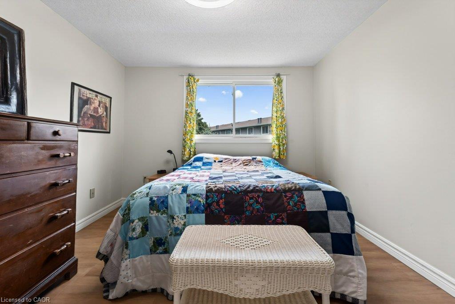
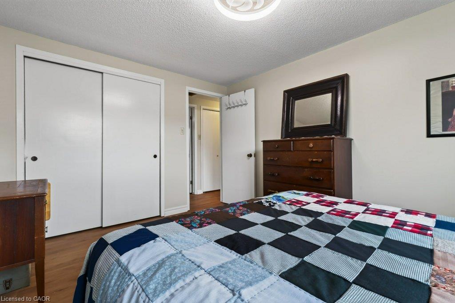
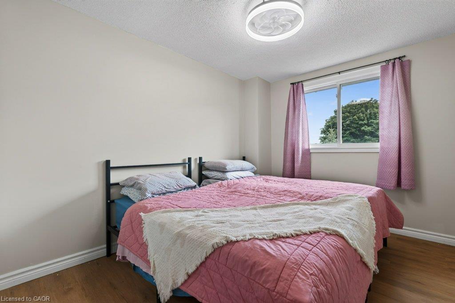
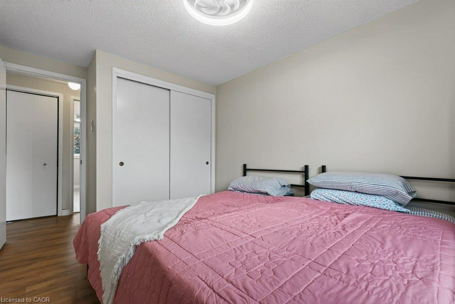
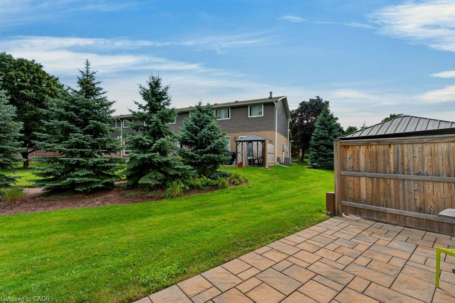
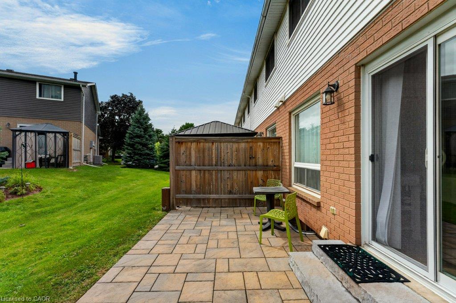
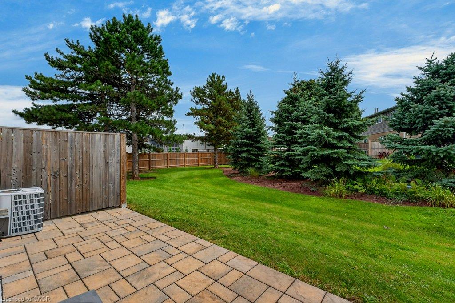
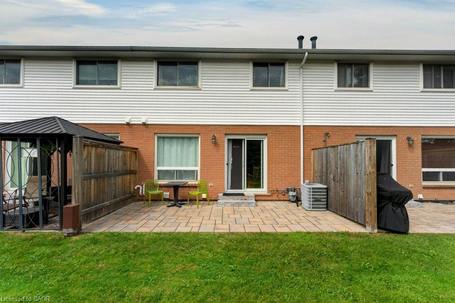
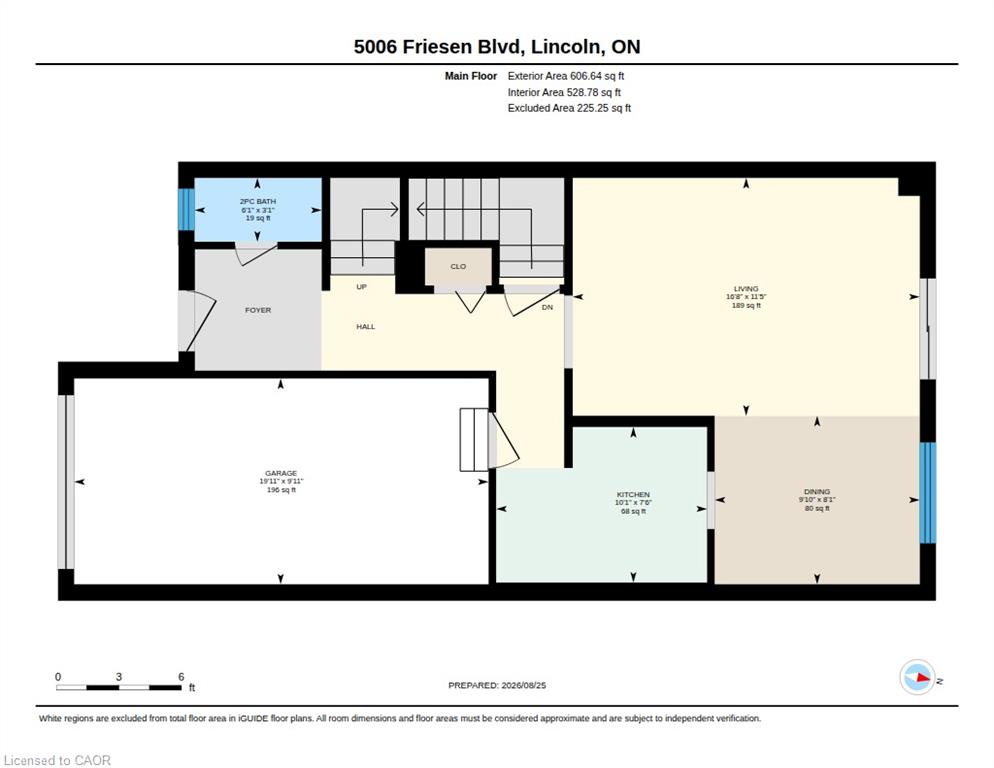
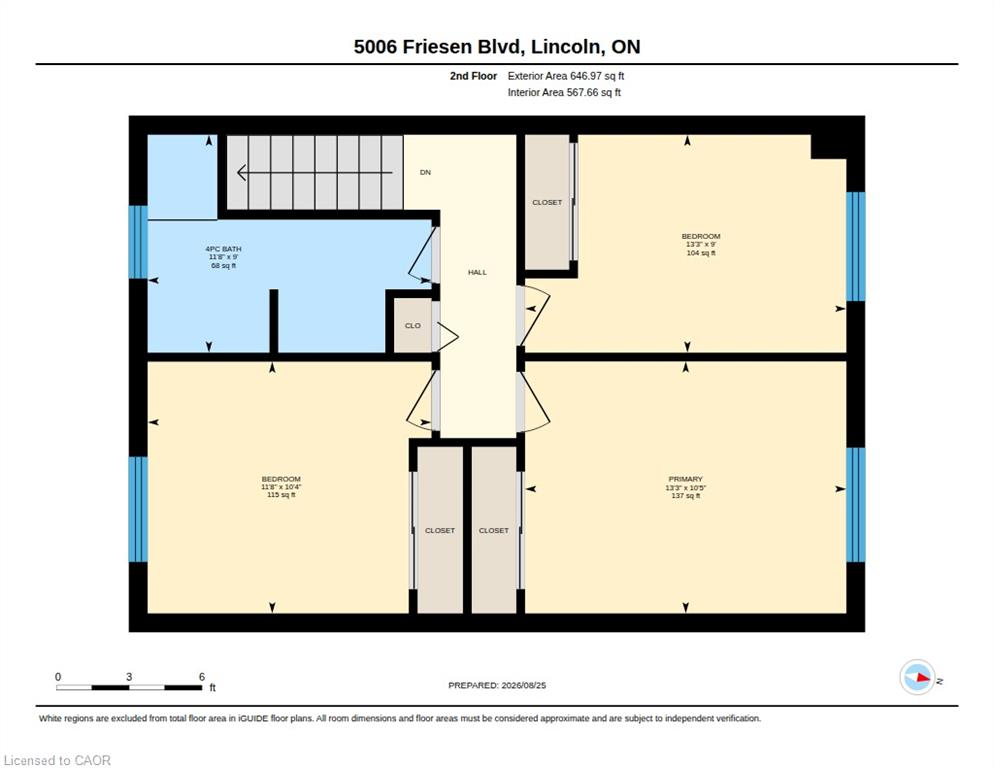
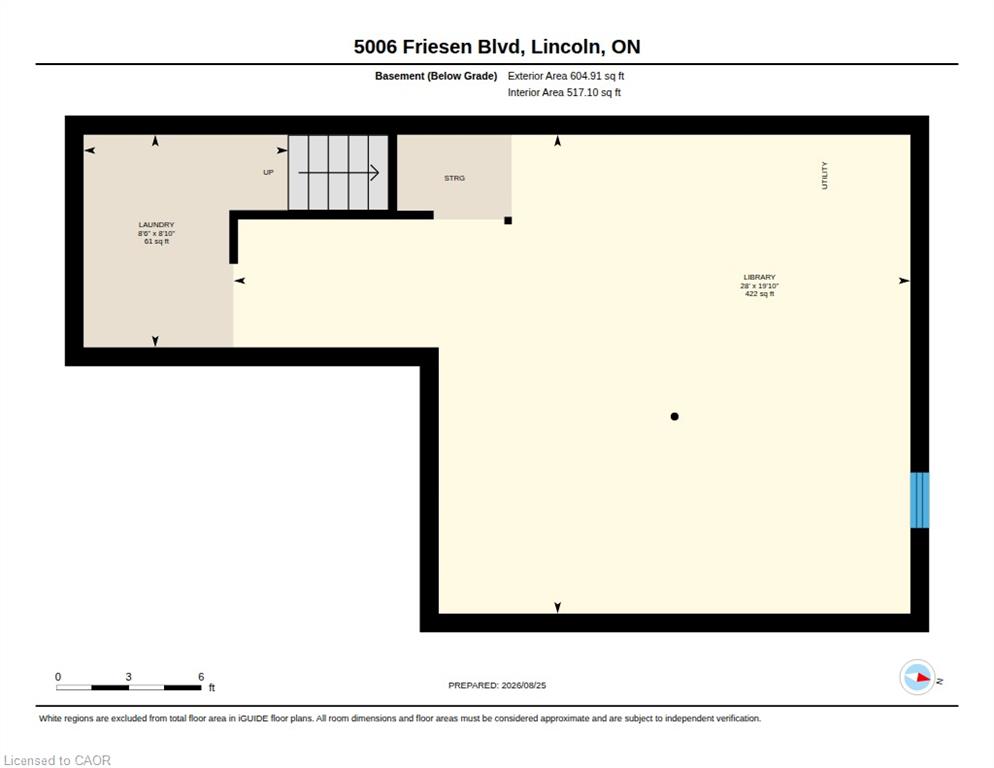
When location is key, this centrally located condo townhome delivers easy living and everyday convenience. Enjoy walkable access to a variety of amenities, including a pharmacy, bakery, restaurants, churches, banks and grocery stores. This immaculate three-bedroom home features new vinyl plank flooring throughout, fresh paint and newer appliances. Additional cabinetry extends from the kitchen into the dining area, check out the extra storage and workspace. The bright family and dining areas open to a private, south-facing patio-an inviting spot for morning coffee or outdoor relaxation. The lower level provides generous storage space, with the potential to be finished for additional living area. Beamsville is home to an array of parks and community amenities, including Konkle Creek, the library, arena and senior centre, all within easy reach. Residents can also enjoy a variety of local activities and events. Commuters will appreciate convenient access to the QEW, GO Bus service and on-demand transit. Convenient, comfortable and close to everything-this is easy Beamsville living at its best! Some pictures are virtually staged.
Details
| MLS # | 40857285 |
|---|---|
| Listing Type | For Sale |
| Style | Town House |
| HOA Dues | $373 |
| Sub-Type | Resale |
| Status | Active |
| Year | 1983 |
| Days On Site | 41 |
| Listing Provided By | RE/MAX Hallmark Realty Ltd | Julie Swayze |
Features
| Bed(s) | 3 |
|---|---|
| Bath(s) | 2 Total |
| SQ Feet | 1,253 |
| Garage | 1 |
| Basement | Y |
| Story(s) | 2 |
| Zoning | RM1 |
Interior
| Appliances | Dishwasher, Dryer, Refrigerator, Stove, Washer |
|---|---|
| Rooms Total | 10 |
| Interior Features | None |
| Cooling | Central Air |
| Cooling Yes / No | No |
| Heating | Forced Air, Natural Gas |
| Heating Yes / No | Yes |
Exterior
| Lot Features | Urban, Library, Major Highway, Park, Place of Worship, Playground Nearby, Rec./Community Centre, School Bus Route, Schools |
|---|---|
| Construction Materials | Brick Veneer, Vinyl Siding |
| Roof | Asphalt Shing |
| Foundation Details | Poured Concrete |
| Security Features | Smoke Detector |
Parking
| Garage Spaces | 1 |
|---|---|
| Parking Features | Attached Garage, Garage Door Opener, Asphalt |
| Open Parking Yes / No | Yes |
| Attached Garage Yes / No | Yes |
Utilities
| Sewer | Sewer (Municipal) |
|---|
Taxes
| Tax Annual Amount | 2847.14 |
|---|
Area Information
| Province | ON |
|---|---|
| County | Niagara |
| City | Beamsville |
| Postal Code | L3J 0A5 |
| Area | Lincoln |
| Subarea | 982 Beamsville |
| Community Name | 982 Beamsville |
| School District | West Niagara, Blessed Trinity Ca |
| Elementary School | Senator Gibson Public, St Mark C |
| High School | West Niagara, Blessed Trinity Ca |
| Listing VS Median (in 982 Beamsville) | |
Price: $454,900 low | high Med: $657,500 sqft: 1,253 low | high Med: 1,488 $ / sqft: $363 low | high Med: $442 On site: 41 low | high Med: 75 | |
Request a showing
Request a showing
Contact
Learn More About This Property

| Province | ON |
|---|---|
| County | Niagara |
| City | Beamsville |
| Postal Code | L3J 0A5 |
| Area | Lincoln |
| Subarea | 982 Beamsville |
| Community Name | 982 Beamsville |
| School District | West Niagara, Blessed Trinity Ca |
| Elementary School | Senator Gibson Public, St Mark C |
| High School | West Niagara, Blessed Trinity Ca |
| Listing VS Median (in 982 Beamsville) | |
Price: $454,900 low | high Med: $657,500 sqft: 1,253 low | high Med: 1,488 $ / sqft: $363 low | high Med: $442 On site: 41 low | high Med: 75 | |