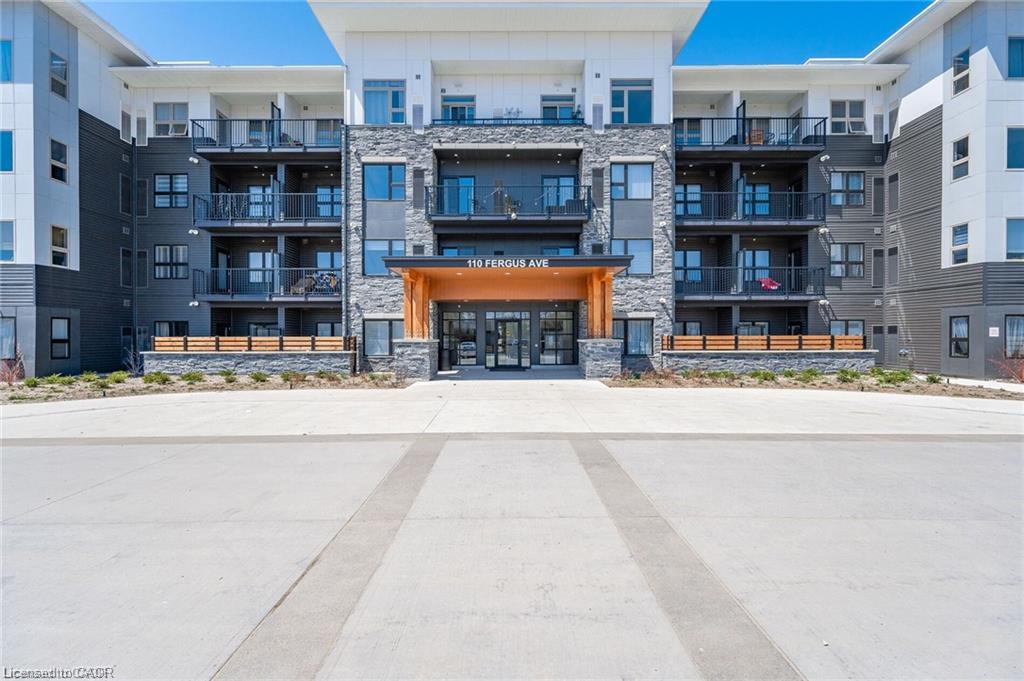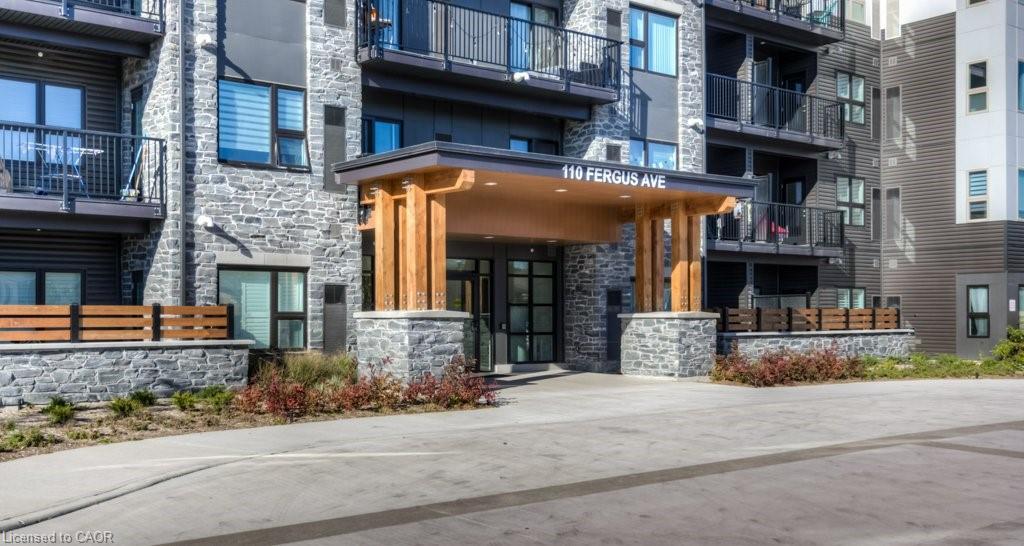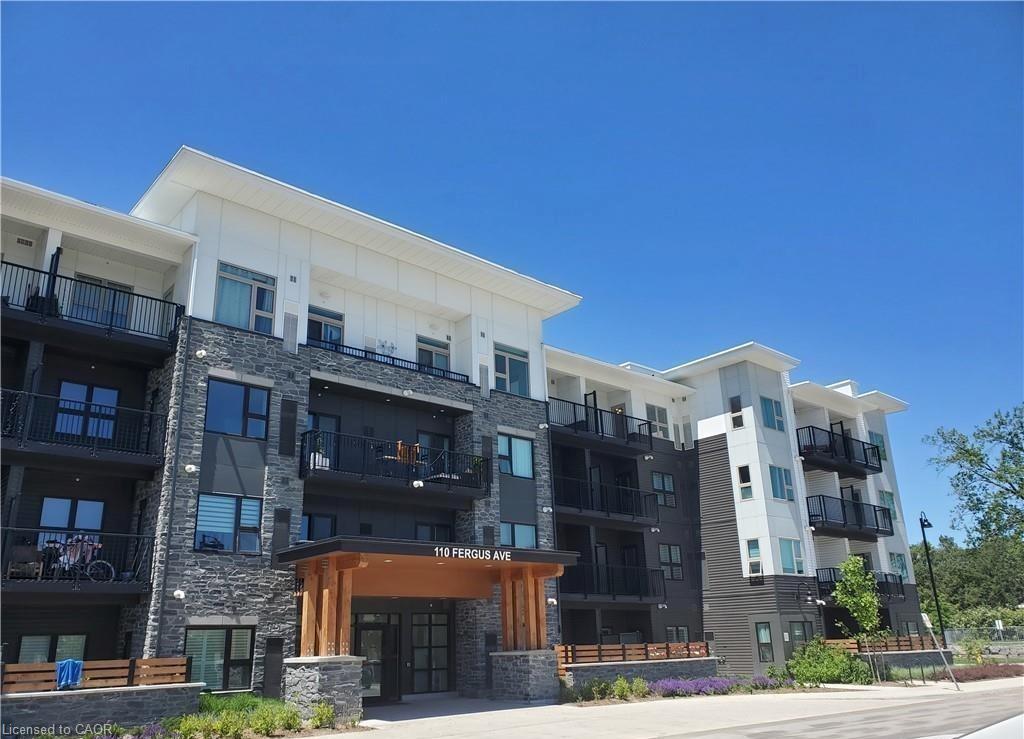
323-110 Fergus Avenue,Kitchener, ON N2A 0K9
Kitchener, ON N2A 0K9

Description
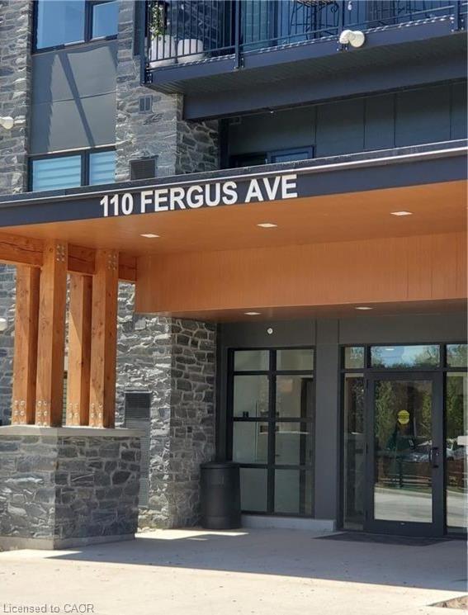
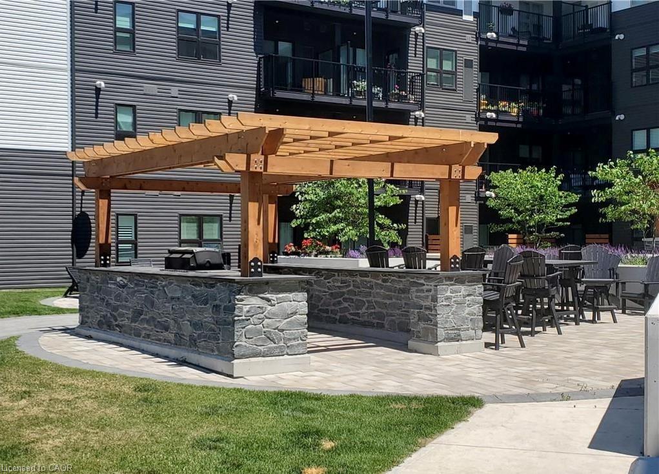
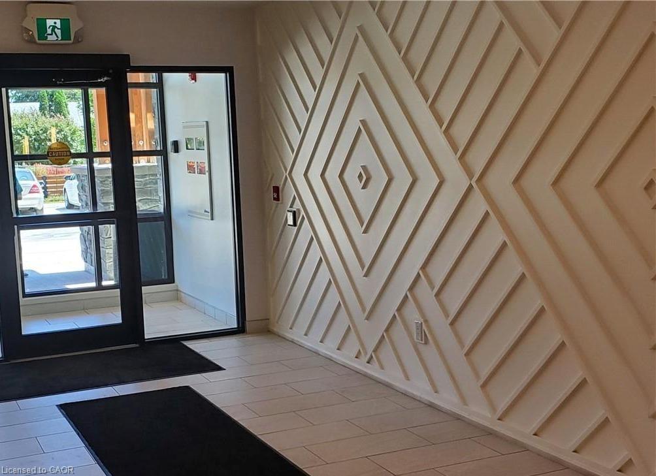
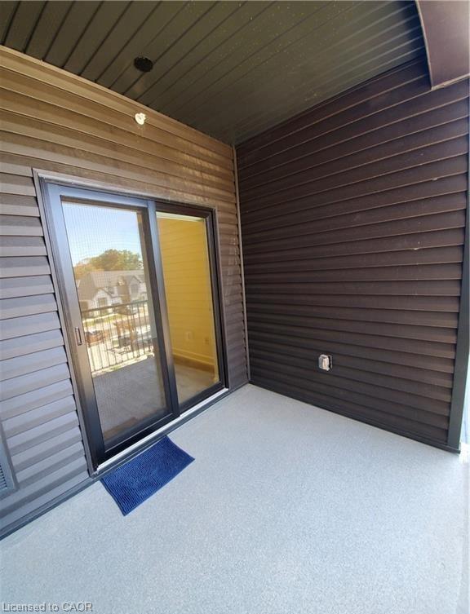
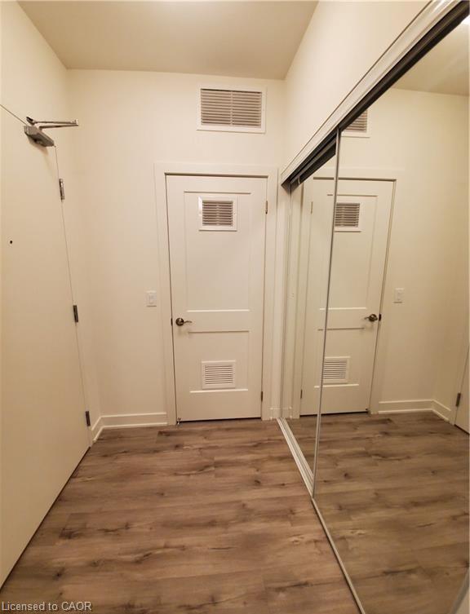
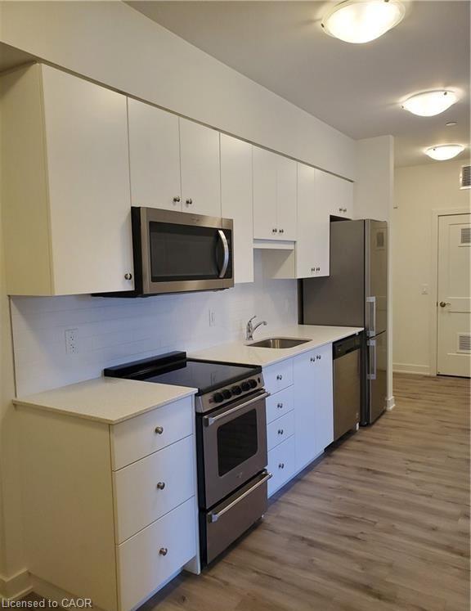
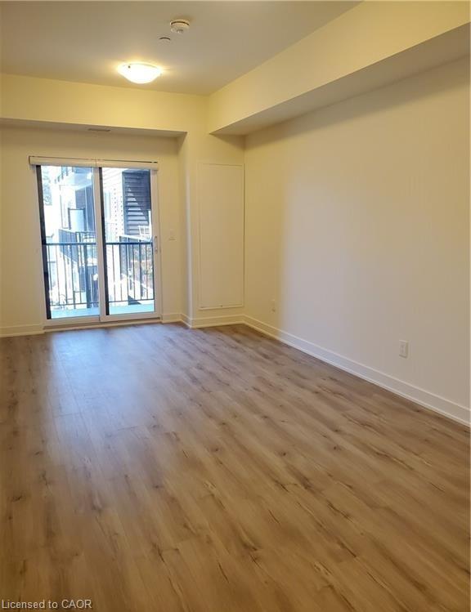
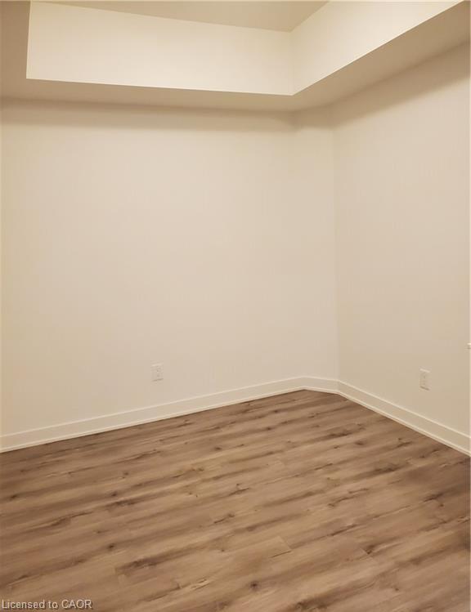
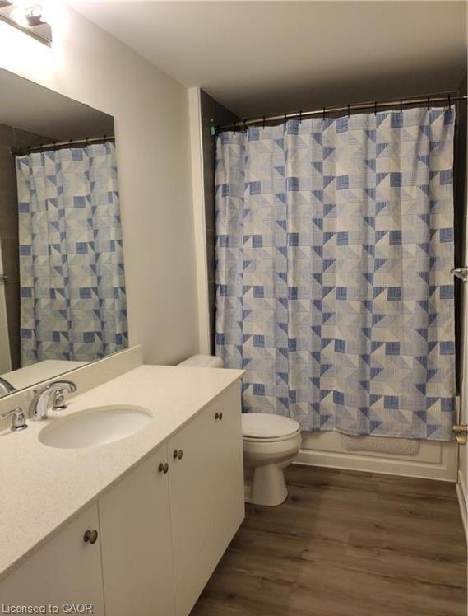
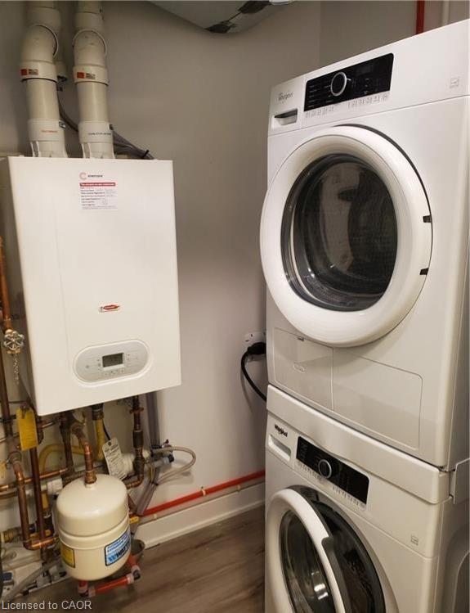
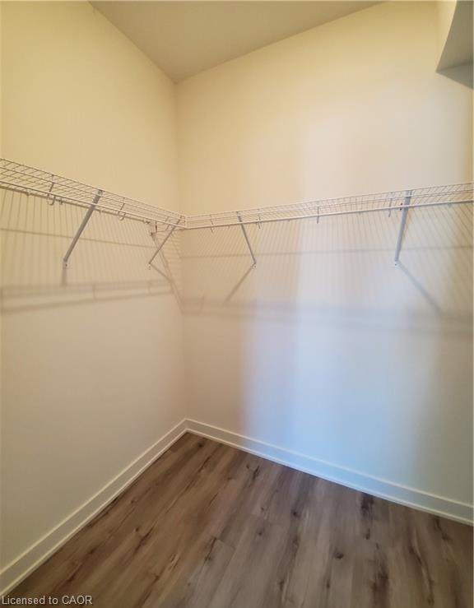
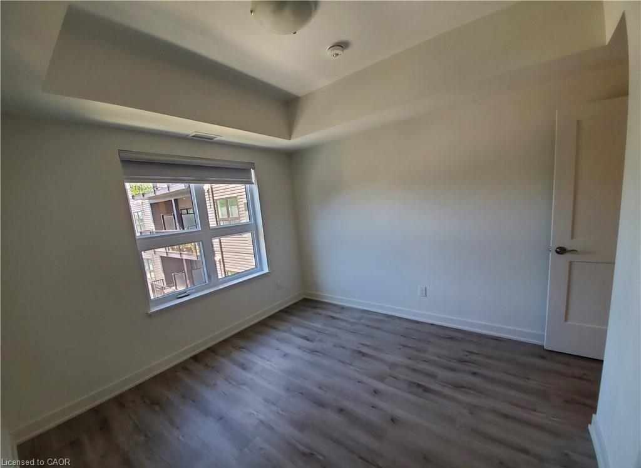
Welcome to Hush! This beautifully appointed 1 Bedroom + Large Den condo offers 708 sq. ft. of stylish interior living space plus a 60 sq. ft. private balcony, perfectly lending comfort and functionality. The spacious den is the ideal as a home office, formal dining area or guest space. Featuring 9 ft ceilings, an open concept layout and carpet free flooring throughout, This bright and modern suite boasts a generously sized bedroom with a large walk-in closet, a spacious bathroom and contemporary finishes. Enjoy your morning coffee or unwind after a long day on the cozy private balcony, Included is a premium underground parking space conveniently located next to the elevator. Nestled in the sought - after HUSH community and surrounded by beautiful newer townhomes in a mature, established neighborhood, this exceptional location offers easy access to shopping, restaurants, parks , major highways and public transit - everything you need just minutes from your doorstep. Residents enjoy outstanding amenities, including beautifully landscaped outdoor spaces, courtyard BBQ areas, and a party/event room, creating a perfect setting for relaxing or entertaining. An exceptional opportunity for AAA tenants seeking a modern, spacious home in a convenient and desirable location. Move in and enjoy maintenance free living at its finest!
Details
| MLS # | 40849241 |
|---|---|
| Listing Type | For Lease |
| Style | Condominium |
| Building Name | Hush Condos |
| HOA Dues | $445 |
| Status | Active |
| Year | 2021 |
| Days On Site | 33 |
| Listing Provided By | CENTURY 21 GREEN REALTY INC | Snehal Patel |
Features
| Bed(s) | 1 |
|---|---|
| Bath(s) | 1 Total |
| SQ Feet | 708 |
| Garage | 1 |
| Story(s) | 1 |
| Zoning | I2, R4 |
Interior
| Appliances | Water Softener, Built-in Microwave, Dishwasher, Dryer, Refrigerator |
|---|---|
| Rooms Total | 6 |
| Interior Features | High Speed Internet, Auto Garage Door Remote(s), Elevator, Separate Hydro Meters |
| Cooling | Central Air |
| Cooling Yes / No | No |
| Heating | Forced Air |
| Heating Yes / No | Yes |
| Furnished | Unfurnished |
| Laundry Features | In-Suite |
Exterior
| Lot Features | Urban, Airport, Highway Access, Hospital, Public Transit, Schools |
|---|---|
| Construction Materials | Brick, Stucco |
| Roof | Flat |
| Foundation Details | Concrete Perimeter |
| Patio And Porch Features | Open |
| Security Features | Carbon Monoxide Detector, Alarm System, Carbon Monoxide Detector(s), Security System |
Parking
| Garage Spaces | 1 |
|---|---|
| Attached Garage Yes / No | No |
Utilities
| Utilities | At Lot Line-Gas, At Lot Line-Hydro, Cable Connected, Electricity Connected, Natural Gas Connected, Phone Connected |
|---|---|
| Sewer | Sewer (Municipal) |
Area Information
| Province | ON |
|---|---|
| County | Waterloo |
| City | Kitchener |
| Postal Code | N2A 0K9 |
| Area | 2 Kitchener East |
| Subarea | 226 Stanley Park | Centreville |
| Community Name | 226 Stanley Park/Centreville |
| Listing VS Median (in 226 Stanley Park/Centreville) | |
Price: $2,000 low | high Med: $400,000 sqft: 708 low | high Med: 1,217 $ / sqft: $3 low | high Med: $329 On site: 33 low | high Med: 116 | |
Market Activity N2A 0K9
Request a showing
Request a showing
Contact
Learn More About This Property

| Province | ON |
|---|---|
| County | Waterloo |
| City | Kitchener |
| Postal Code | N2A 0K9 |
| Area | 2 Kitchener East |
| Subarea | 226 Stanley Park | Centreville |
| Community Name | 226 Stanley Park/Centreville |
| Listing VS Median (in 226 Stanley Park/Centreville) | |
Price: $2,000 low | high Med: $400,000 sqft: 708 low | high Med: 1,217 $ / sqft: $3 low | high Med: $329 On site: 33 low | high Med: 116 | |